
Residential Extensions · Hertfordshire
Love where you live. Just wish there was more of it?
Urban Extensions creates beautifully built home extensions across Hertfordshire — helping you gain the extra space you need without leaving the home and neighbourhood you love.
Plan Your Extension
Explore Extension Options
Beautiful homes. More space. Expertly built.
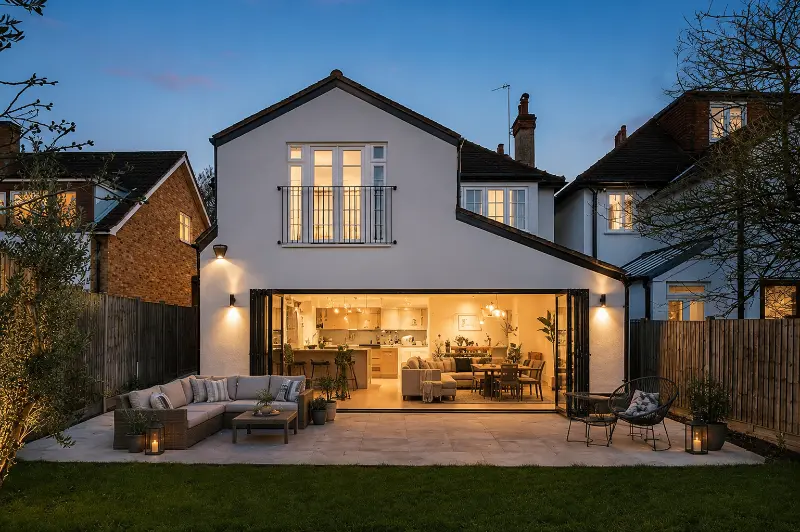
The problem
Your home shouldn't dictate how you live.
A home that once felt generous can quietly become too small. Kitchens grow cramped, the dining table doubles as a desk, and the layout that worked for two no longer works for four.
Children need more room. Another bedroom would make all the difference. Working from home demands a space of its own. And the way your family lives today simply doesn't fit the home you moved into years ago.
Moving isn't always the answer. The home you already love may have the potential to give you everything you need — you just need to unlock it.
Extension Services
More space. Better living. One home that's built around you.
Every home and every family is different. Explore the extension types we design and build across Hertfordshire.
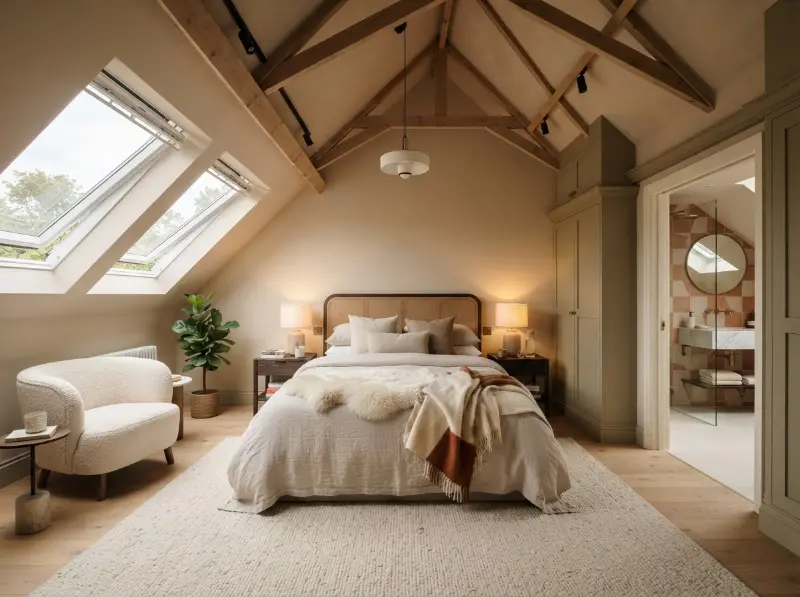
Loft Extensions
Turn the space above into a room you'll actually use.
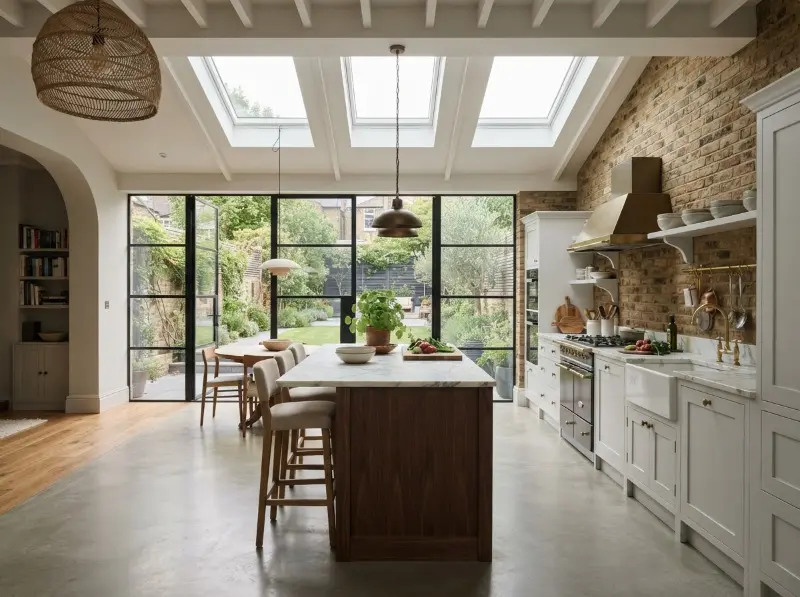
Side Return Extensions
Turn the space above into a room you'll actually use.
Double Story Extensions
Turn the space above into a room you'll actually use.
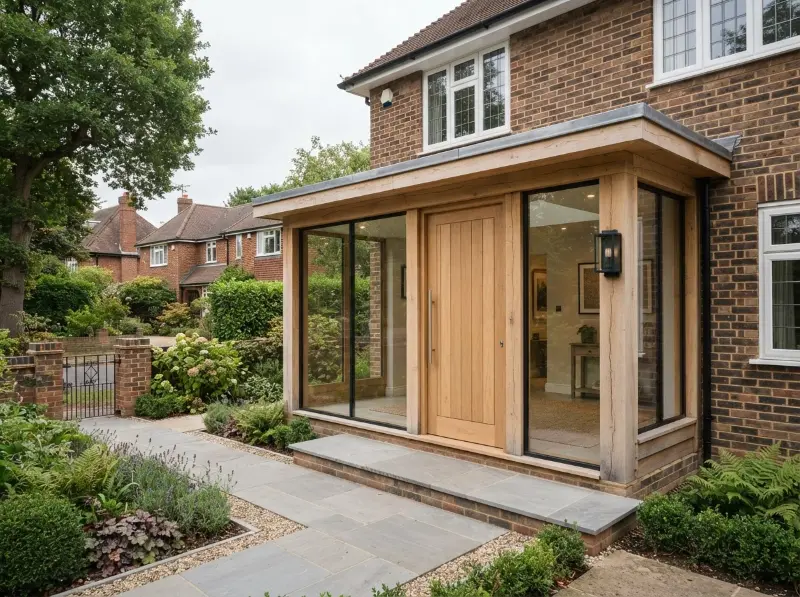
Porch Extensions
Turn the space above into a room you'll actually use.
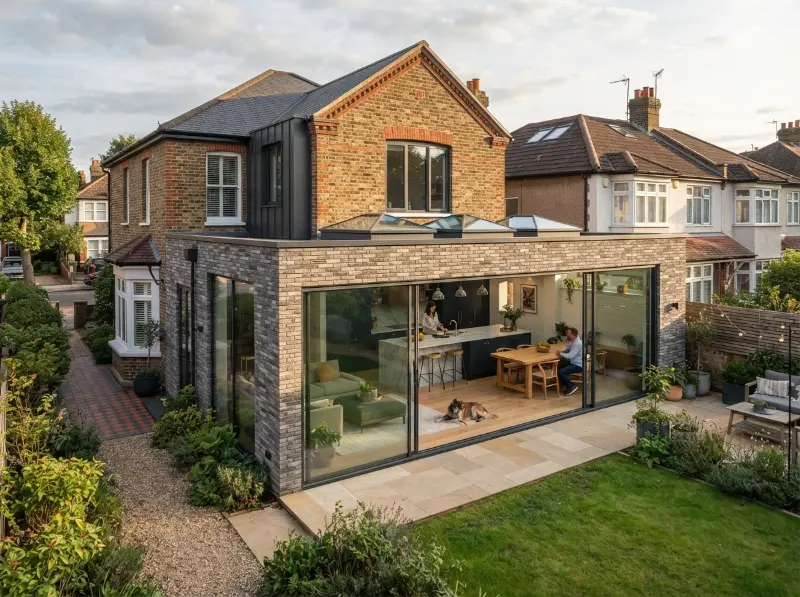
Wrap Around Extensions
Turn the space above into a room you'll actually use.
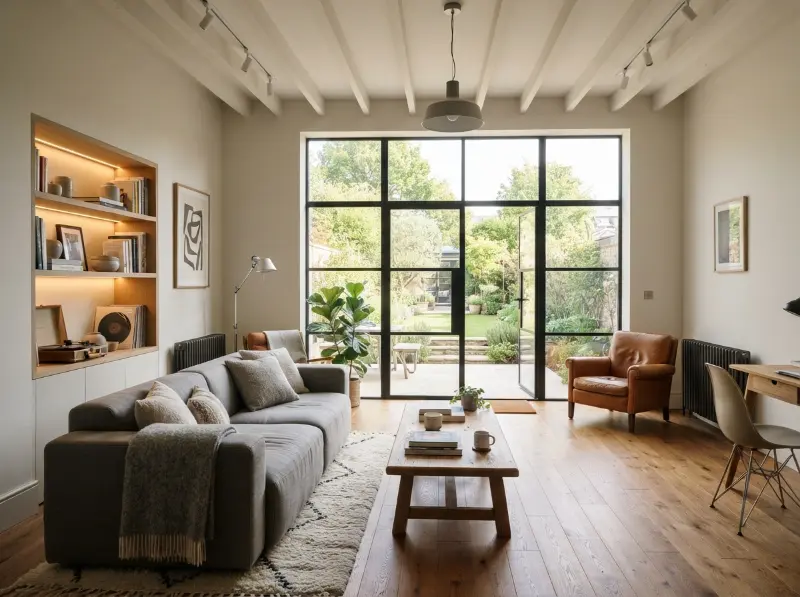
Garage Conversion
Turn the space above into a room you'll actually use.
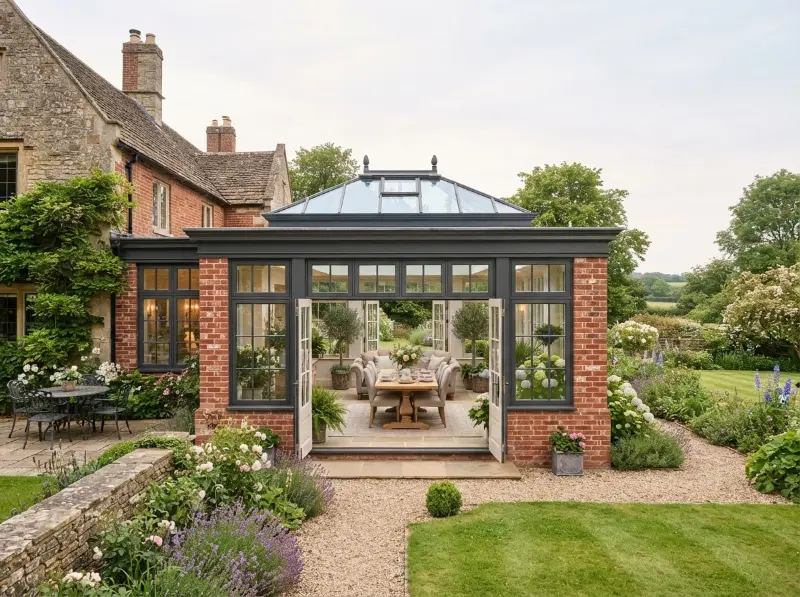
Conservatory / Orangery
Turn the space above into a room you'll actually use.
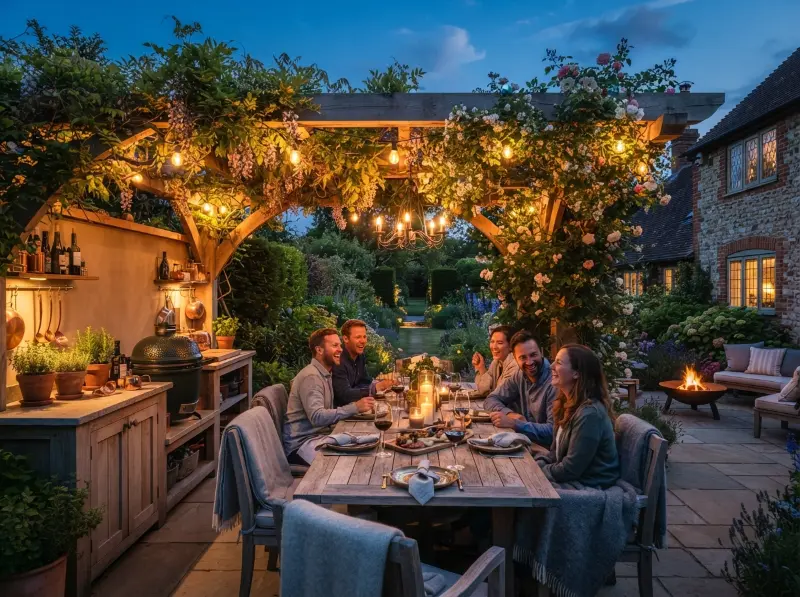
Pergola / Garden Kitchen
Turn the space above into a room you'll actually use.
Construction
The construction process
Six clear stages from first conversation to handing over the keys to your new space.
01

Initial Consultation
Understand the home, the extra space required and what you want the loft to become.
02

Property Assessment
Assess the loft and property to understand what's possible.
03

Design & Planning
Establish designs, structural requirements and necessary approvals.
04

Project Preparation
Prepare for construction and make sure you understand what to expect.
05

Construction
Bring the loft extension to life while keeping you informed.
06

Finishing & Handover
Complete agreed finishing work and final checks before handing over the new space.
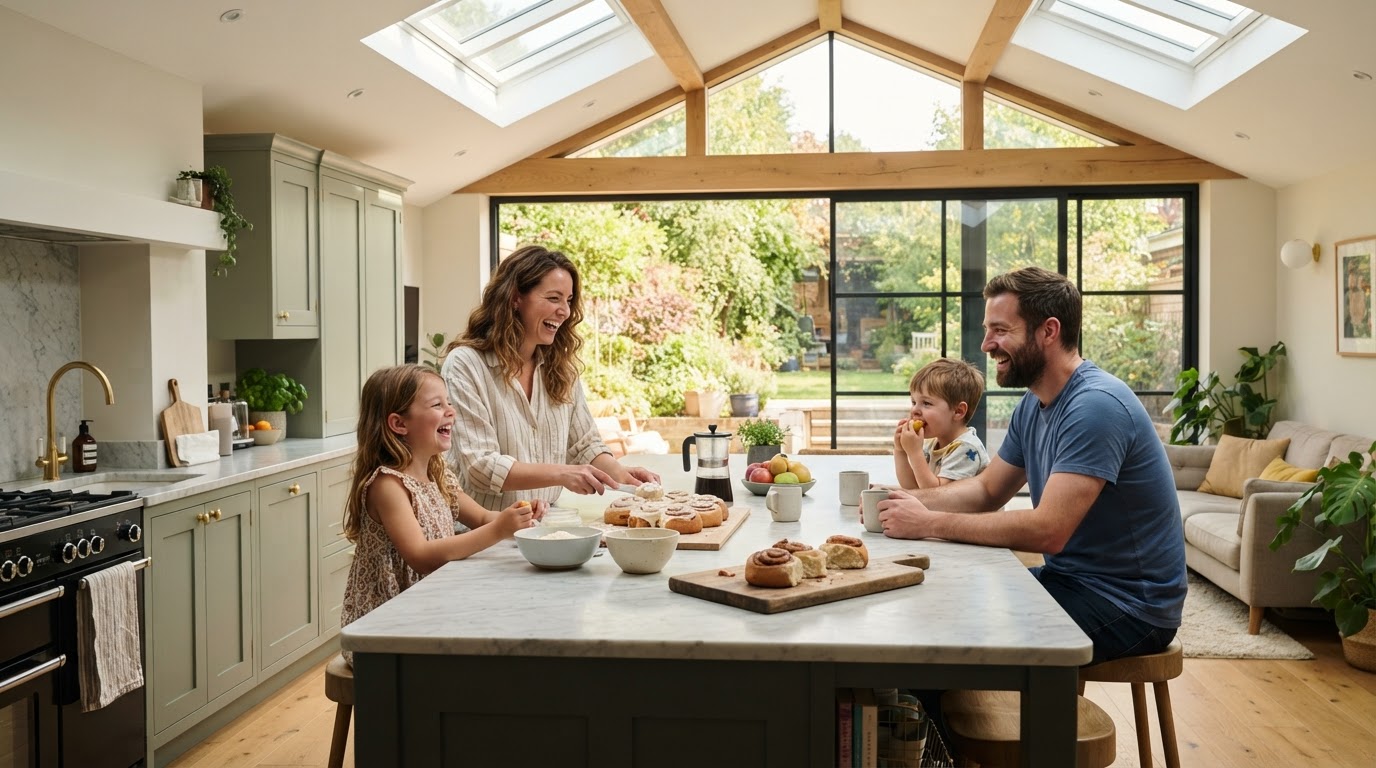
Imagine
Imagine what you could do with a little more room.
Your home may already have the potential to give you all of it. You just need to unlock it.
FAQS
Porch questions, Answered.
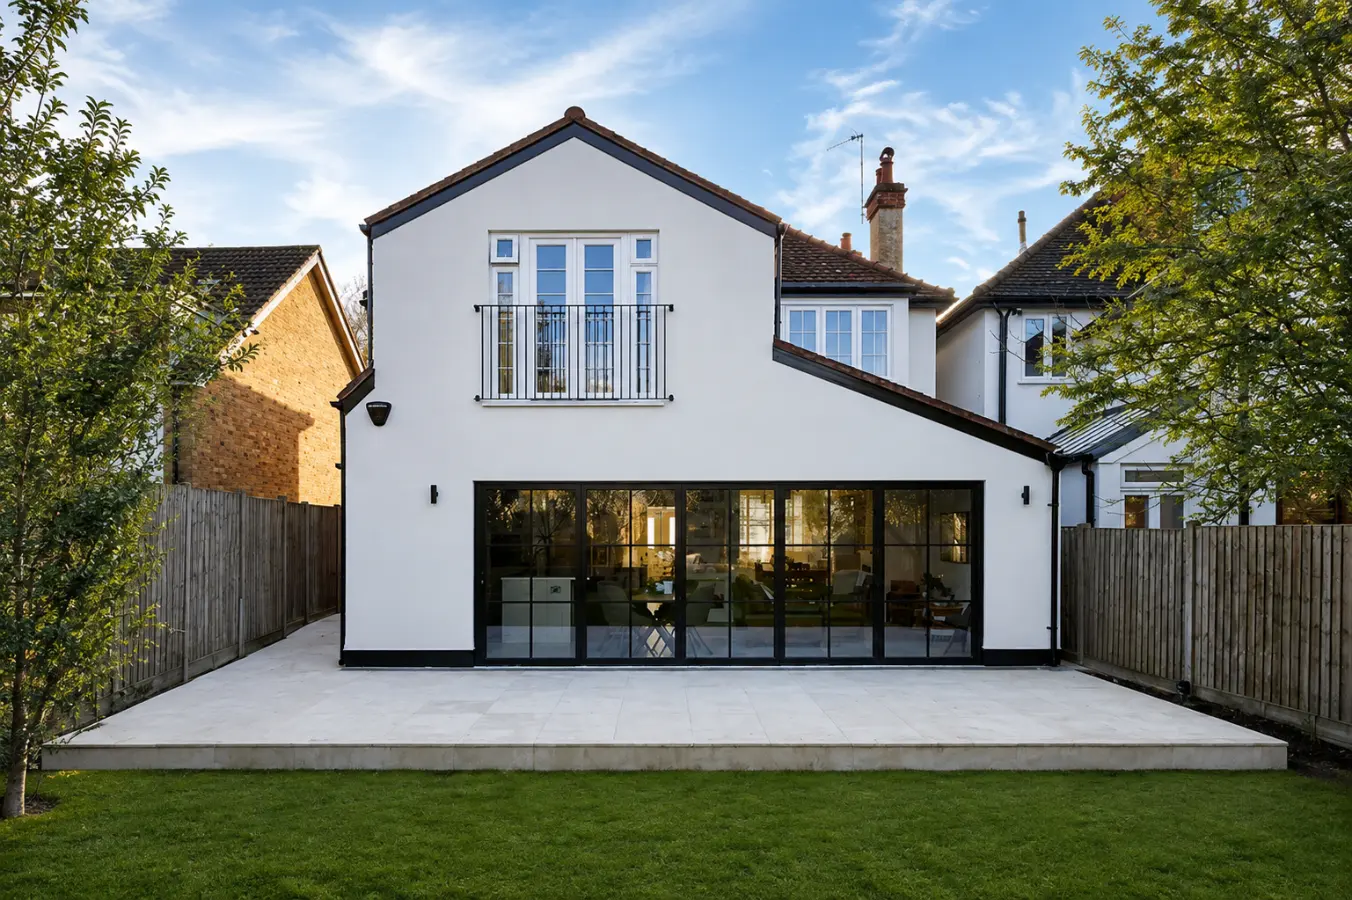
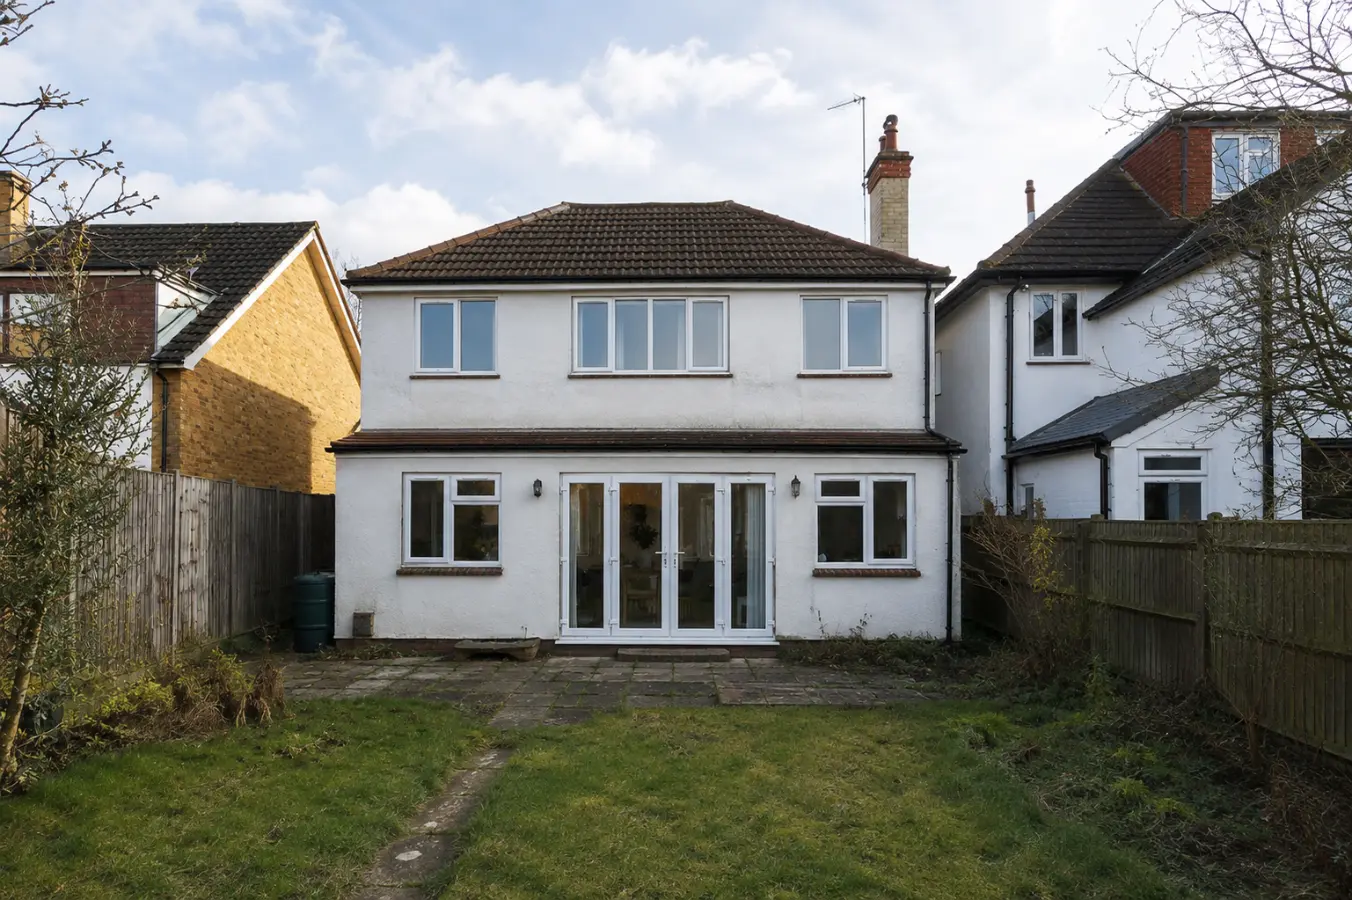 Before
After
Before
After
 Before
After
Before
After