
Wrap-Around Extensions · Hertfordshire

Combine side and rear space for a full transformation.

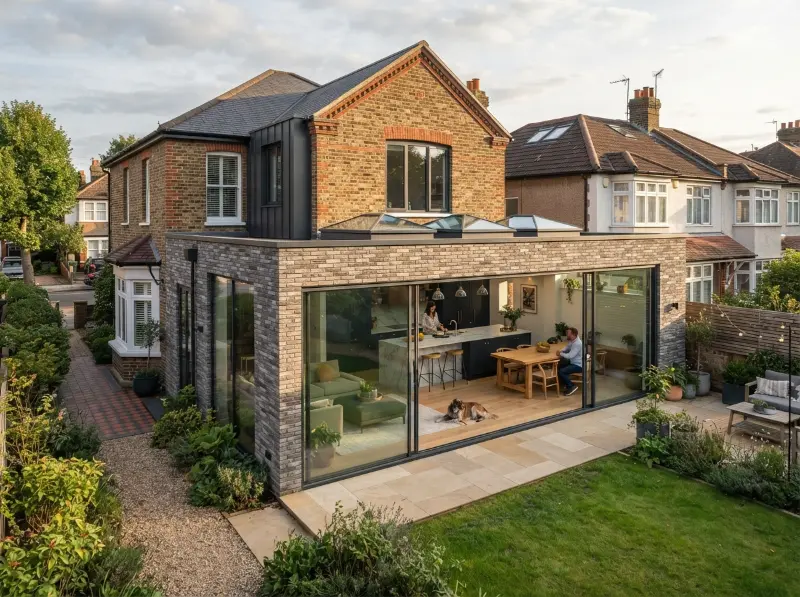
A wrap around extension does exactly what it sounds like. It wraps new space around the side and rear of your home to create one large, connected, light filled living area that changes how your ground floor works.

Beautiful homes. More space. Expertly built.
The Opportunity

Your ground floor doesn't work the way your family does.

A cramped kitchen, a dining room you never use, a side passage full of bins. Many family homes have a ground floor that made sense once but doesn't anymore.

A wrap around extension reclaims all of that space. By building around the side and rear, you can create one large, open, sociable room that brings the kitchen, dining and living areas together and connects them to the garden.

It's one of the most transformative extensions you can build, and it may be possible in the home you already have.
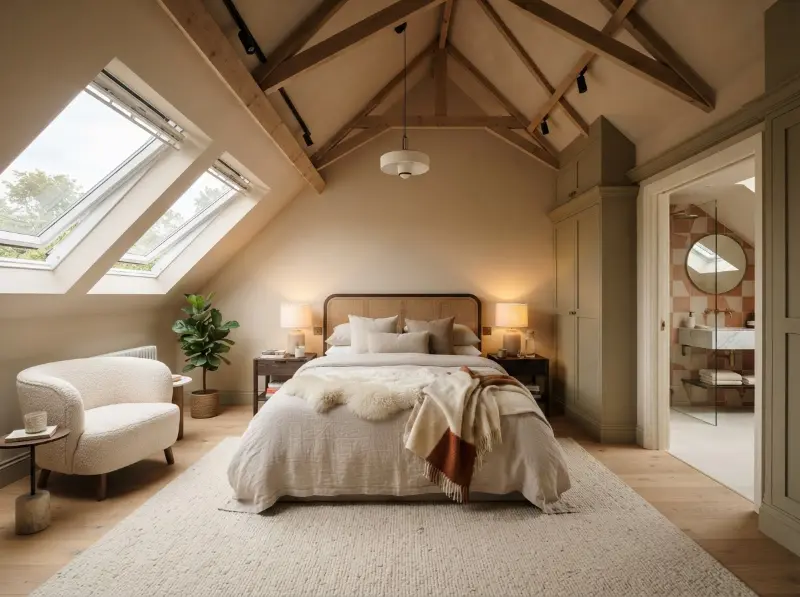
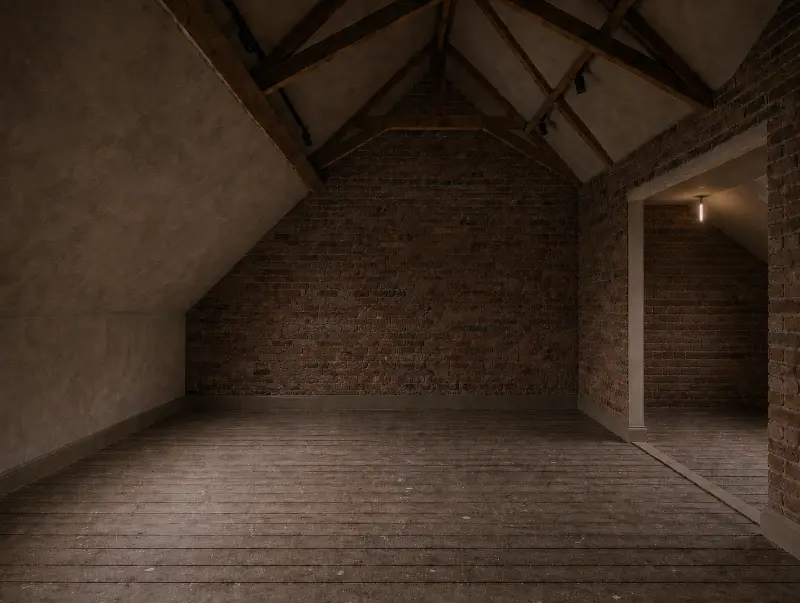
Property after double storey extension Property before double storey extension Before After

Construction

The construction process

Six clear stages from first conversation to handing over the keys to your new space.

01

Initial Consultation

Understand the home, the extra space required and what you want the home to become.

02

Property Assessment

Assess your property to understand what's possible.

03

Design & Planning

Establish designs, structural requirements and necessary approvals.

04

Project Preparation

Prepare for construction and make sure you understand what to expect.

05

Construction

Bring the wrap around extension to life while keeping you informed.

06

Finishing & Handover

Complete agreed finishing work and final checks before handing over the new space.

FAQS

Wrap-around extentions questions, Answered.
What is a wrap-around extension?

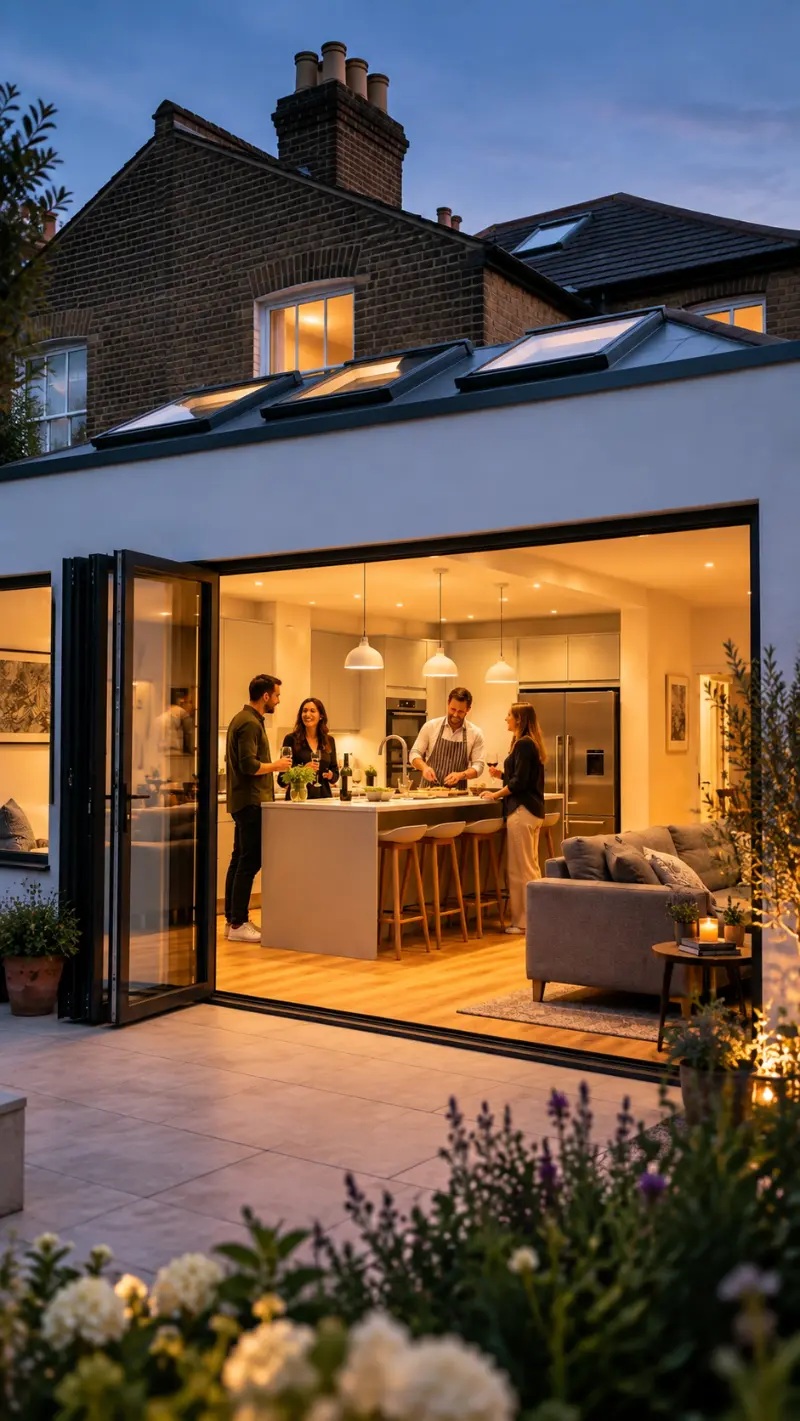
A wrap-around extension combines a side return extension with a rear extension, wrapping new space around the side and back of your home to create one large open-plan area.

Not quite. A side return extends into the side passage only. A wrap-around adds a rear extension too, creating a much larger, L-shaped open-plan space.

Wrap-around extensions often require planning permission because of their size and combined footprint. We'll advise on what applies to your property and handle the process.

Costs are higher than a side return or rear extension alone, reflecting the larger footprint and additional structure. We'll provide a clear, itemised quote after assessing your property.

Because it's a larger build, a wrap-around extension typically takes longer than a single side or rear extension. We'll give you a realistic timeline before work begins.

Yes — both are very popular in wrap-around extensions. Rooflights over the side return bring in light, while bi-fold or sliding doors connect the rear to the garden.

Yes. Air conditioning can be incorporated into your extension as part of the overall design and build. This can be particularly useful for larger open-plan spaces, rooms with lots of glazing, or south-facing extensions that can become warmer during the summer.

Planning the system alongside the extension also means pipework, electrics and indoor units can be considered from the outset, helping to achieve a much cleaner and more discreet finish.

Yes. An extension can be a great opportunity to consider upgrading your home's heating system, including the installation of an air source or ground source heat pump.

The government's Boiler Upgrade Scheme currently provides grants towards eligible heat pump installations in England. Depending on the system and your property's circumstances, grants of up to £9,000 are currently available to help towards the cost of installation.

Eligibility criteria apply, so we can help you consider a heat pump as part of the wider extension project and work alongside an appropriately qualified installer where required.

A well-designed wrap-around can significantly increase both the value and liveability of your home, particularly by creating a modern open-plan kitchen, dining and living space.

That's completely normal. We'll explore what's possible for your home and help you decide — with no pressure.

Imagine

Imagine what life could look like with space to live exactly how you want.

  • A generous kitchen with a large island at the heart of your home
  • Space to cook, dine and relax together without feeling crowded
  • A light filled living area that brings the whole family together
  • Wide doors that open your home effortlessly onto the garden
  • A ground floor designed around the way you actually live

The space to transform how your family lives may already be around you. You just need to unlock it.

Loading estimator…