
Side Return Extensions · Hertfordshire
Make use of every inch of your home's footprint.
A side return extension transforms the narrow passage beside your home into bright, usable open plan space, adding depth, light and a whole new way to enjoy your ground floor.
Beautiful homes. More space. Expertly built.
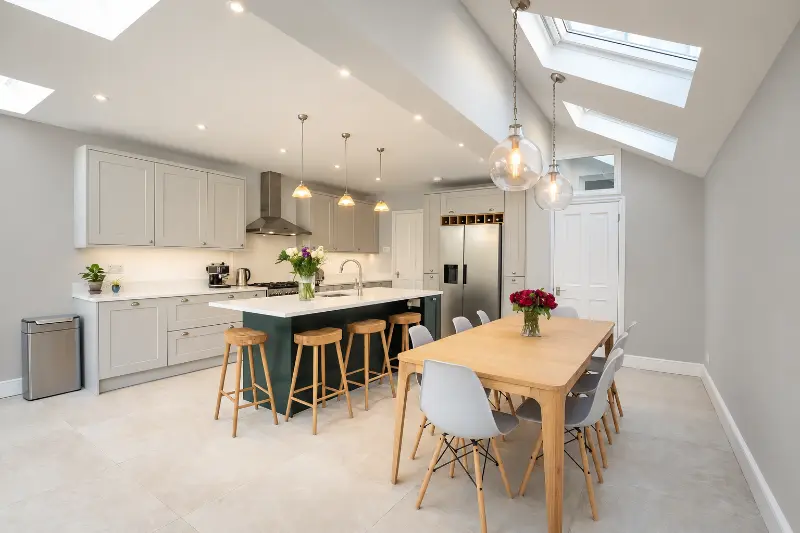
The Opportunity
That narrow side passage is wasted space.
Many terraced and semi detached homes have a narrow strip of land down one side that's too small to enjoy and too useful to ignore. It collects bins, sheds and forgotten things, while inside, the kitchen feels cramped and the layout doesn't flow.
A side return extension puts that space to work. By building into the passage, you can widen your ground floor, open up the kitchen, and create a light filled space that connects properly to the rest of your home and garden.
Before you assume you need to move for a bigger kitchen, let's see what your side return could become.
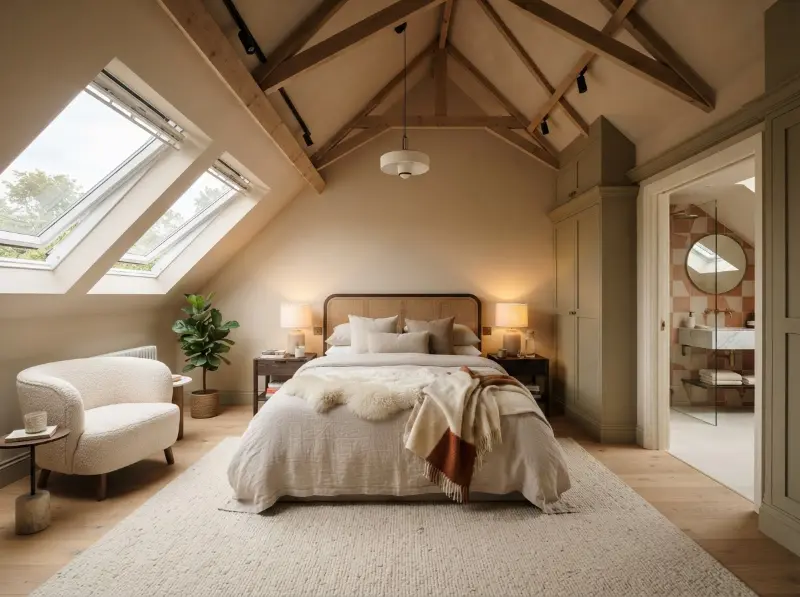
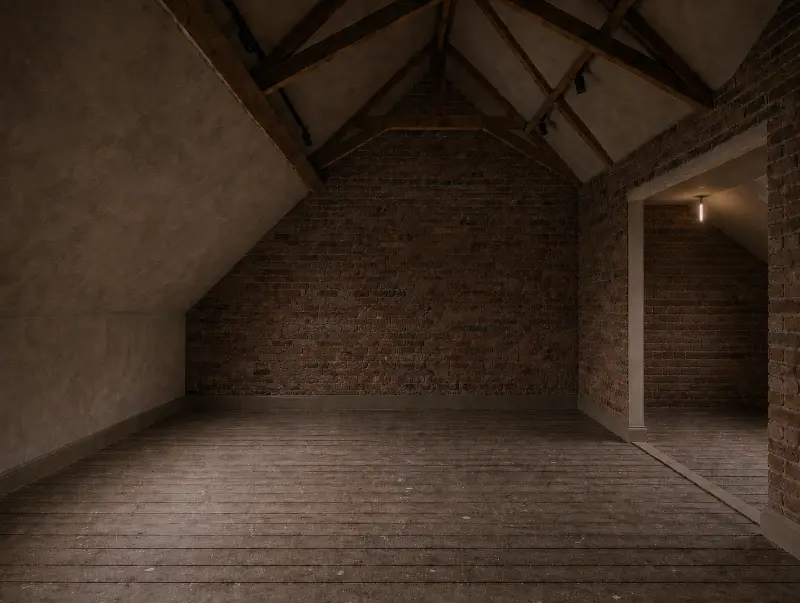 Before
After
Construction
The construction process
Six clear stages from first conversation to handing over your new space.
01

Initial Consultation
Understand the home, the extra space required and what you want the ground floor to become.
02

Property Assessment
Assess the property to understand what's possible.
03

Design & Planning
Establish designs, structural requirements and necessary approvals.
04

Project Preparation
Prepare for construction and make sure you understand what to expect.
05

Construction
Bring the side return extension to life while keeping you informed.
06

Finishing & Handover
Complete agreed finishing work and final checks before handing over the new space.
FAQS
Side return extension questions, Answered.
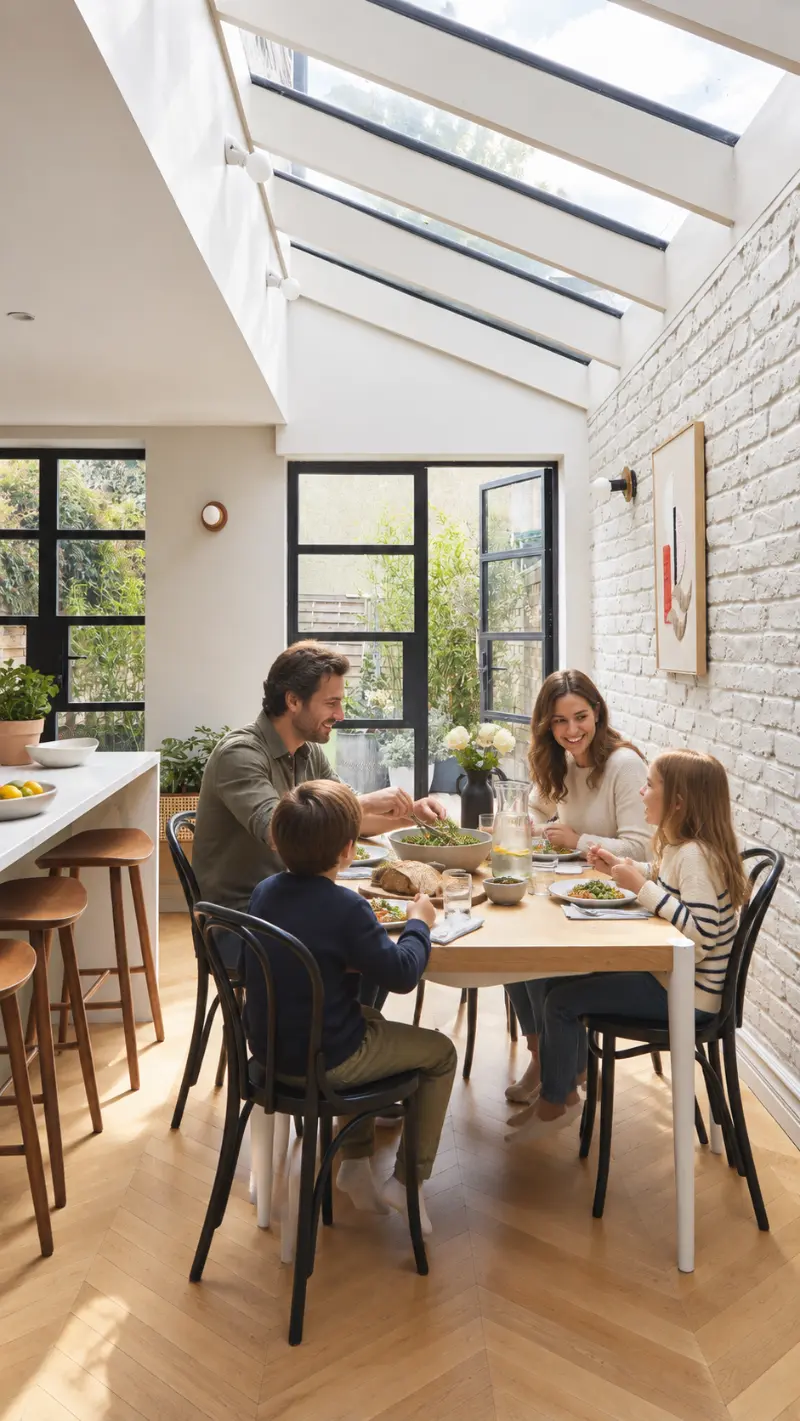
Imagine
Imagine what life could look like with a little more room downstairs.
The space that could transform your home may already be beside you. You just need to unlock it.