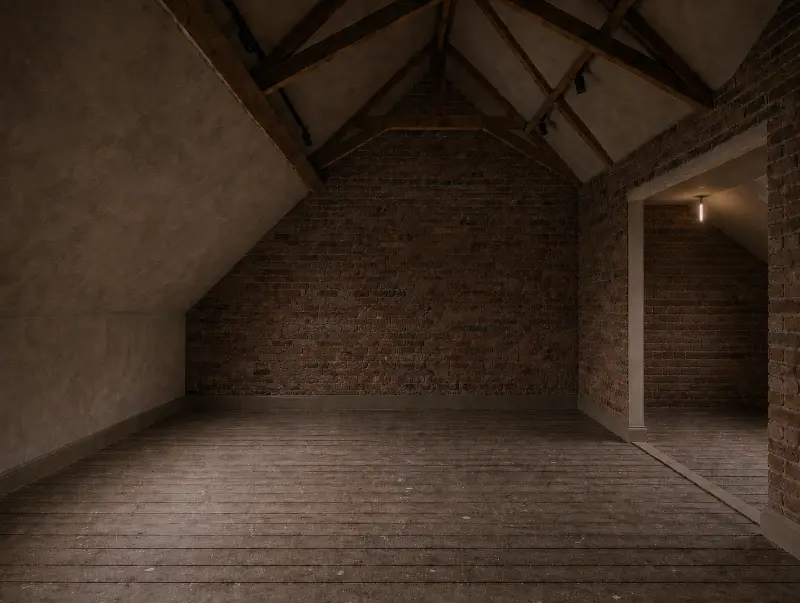
Over-Garage Extensions & Garage Conversions · Hertfordshire

Put unused space to work for your family.

Whether it's an empty integral garage or unused space above it, over-garage extensions and garage conversions turn wasted square footage into a valuable new room , often without changing the footprint of your home.

Beautiful homes. More space. Expertly built.
The Opportunity

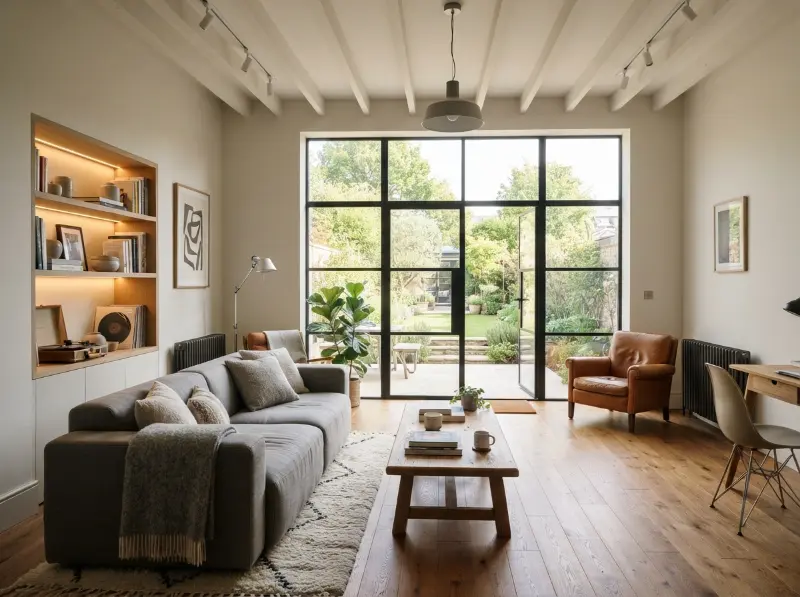
Your garage is probably the most expensive storage you own.

Most garages aren't used for cars. They're used for bikes, boxes, old paint tins and things you'll never use again. While inside, your family is competing for space.

A garage conversion or over-garage extension turns that wasted square footage into a proper, usable room. It's often one of the most cost-effective ways to add space, because the structure is already there.

Before you build outwards, let's look at what your garage could become.
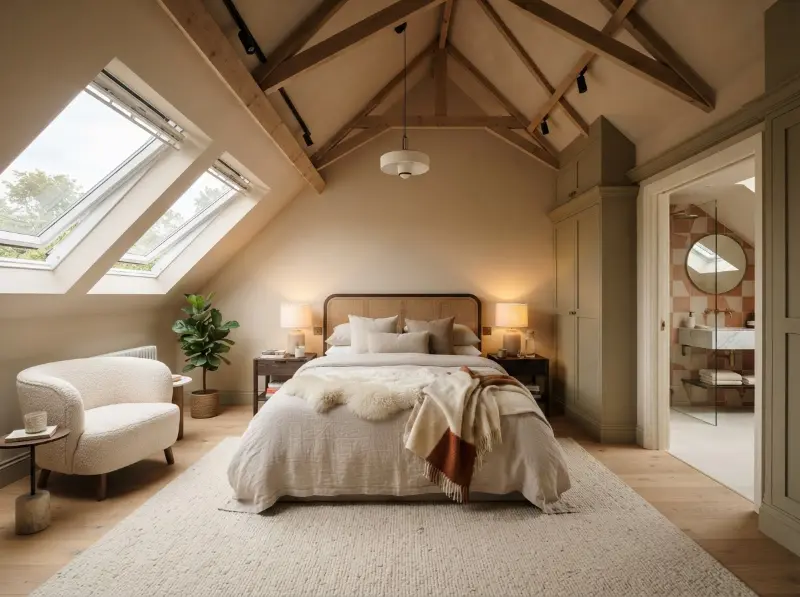
Property after double storey extension Property before double storey extension Before After

Construction

The construction process

Six clear stages from first conversation to handing over your new space.

01

Initial Consultation

Understand the home, the extra space required and what you want your garage to become.

02

Property Assessment

Assess your property to understand what's possible.

03

Design & Planning

Establish designs, structural requirements and necessary approvals.

04

Project Preparation

Prepare for construction and make sure you understand what to expect.

05

Construction

Bring the extension to life while keeping you informed.

06

Finishing & Handover

Complete agreed finishing work and final checks before handing over the new space.

FAQS

Garage conversion and extension  questions, Answered.
What's the difference between a garage conversion and an over-garage extension?

A garage conversion turns the existing garage into a habitable room. An over-garage extension builds a new room above an existing garage, adding first-floor space.

Many garage conversions fall under Permitted Development, provided the work is internal and doesn't significantly change the exterior. Changing the garage door to a window or wall may need permission. We'll advise on your specific case.


Over-garage extensions often require planning permission because they change the external appearance and add height. We'll guide you through the process.


Most can, but it depends on the structure, head height, damp proofing and access. We'll assess your garage during an initial consultation and tell you honestly what's possible.


Yes, if it's properly insulated. We insulate walls, floor and ceiling to current Building Regulations standards and install proper heating and ventilation, so the room is comfortable year-round.

Garage conversions are generally one of the more cost-effective ways to add space, because the structure already exists. Over-garage extensions cost more due to structural work. We'll provide a clear, itemised quote after assessing your property.

A garage conversion is typically faster than a new extension, often taking a few weeks. An over-garage extension takes longer due to structural work. We'll give you a realistic timeline.

Yes. Air conditioning can be incorporated into your extension as part of the overall design and build. This can be particularly useful for larger open-plan spaces, rooms with lots of glazing, or south-facing extensions that can become warmer during the summer.

Planning the system alongside the extension also means pipework, electrics and indoor units can be considered from the outset, helping to achieve a much cleaner and more discreet finish.

Yes. An extension can be a great opportunity to consider upgrading your home's heating system, including the installation of an air source or ground source heat pump.

The government's Boiler Upgrade Scheme currently provides grants towards eligible heat pump installations in England. Depending on the system and your property's circumstances, grants of up to £9,000 are currently available to help towards the cost of installation.

Eligibility criteria apply, so we can help you consider a heat pump as part of the wider extension project and work alongside an appropriately qualified installer where required.

A well-executed garage conversion or over-garage extension can add value, particularly when it creates a bedroom or office. The key is doing it to a standard that feels like a proper room.

That's completely normal. We'll explore what's possible for your garage and help you decide — with no pressure.

Imagine

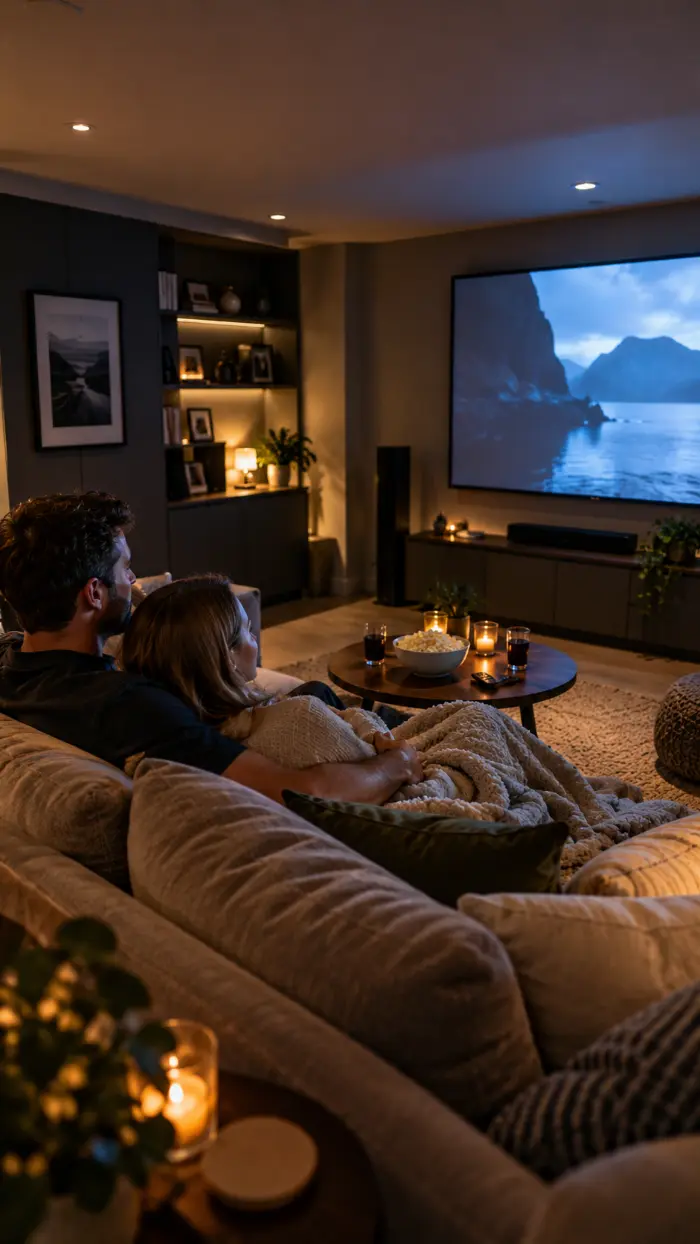
Imagine what life could look like if your garage became part of your home.

  • A quiet home office where you can focus and close the door
  • A comfortable playroom that gives children space of their own
  • A cosy second living room for relaxing away from the bustle
  • A welcoming guest room for friends and family
  • Valuable extra living space without extending your home’s footprint

The extra room your family needs may already be there. You just need to unlock it.

Loading estimator…