
Loft Extensions · Hertfordshire

Turn the space above you into a room you'll actually use.

Urban Extensions designs and builds loft conversions across Hertfordshire, unlocking the hidden space above your head to create a beautiful new room that feels like it has always belonged.

Beautiful homes. More space. Expertly built.
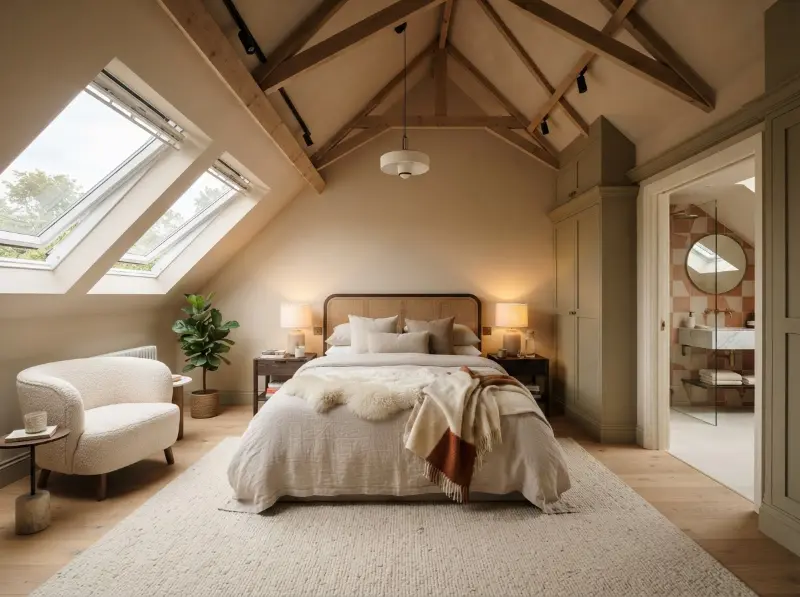
The Opportunity

You shouldn't have to move just to gain another room.

Moving house means stamp duty, estate agents, packing up the life you've built, and starting again somewhere new, often for the sake of one extra bedroom or a little more space to breathe.

The space you need may already be above your head. A loft conversion turns unused roof space into a bright, comfortable new room, adding a bedroom, an office, or a private retreat without the upheaval of moving.

Before you put your home on the market, let's see what your loft could become.
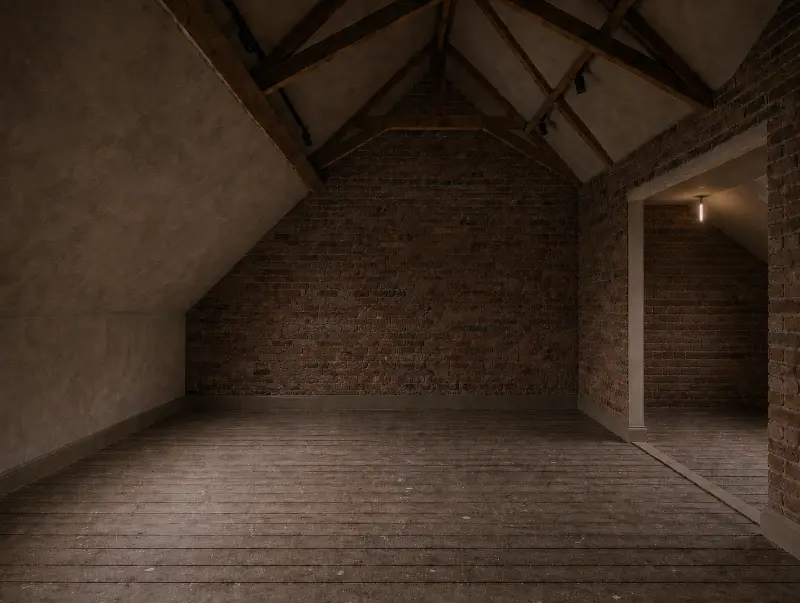
Property after double storey extension Property before double storey extension Before After

Construction

The construction process

Six clear stages from first conversation to handing over the keys to your new space.

01

Initial Consultation

Understand the home, the extra space required and what you want the loft to become.

02

Property Assessment

Assess the loft and property to understand what's possible.

03

Design & Planning

Establish designs, structural requirements and necessary approvals.

04

Project Preparation

Prepare for construction and make sure you understand what to expect.

05

Construction

Bring the loft extension to life while keeping you informed.

06

Finishing & Handover

Complete agreed finishing work and final checks before handing over the new space.

FAQS

Loft questions, Answered.
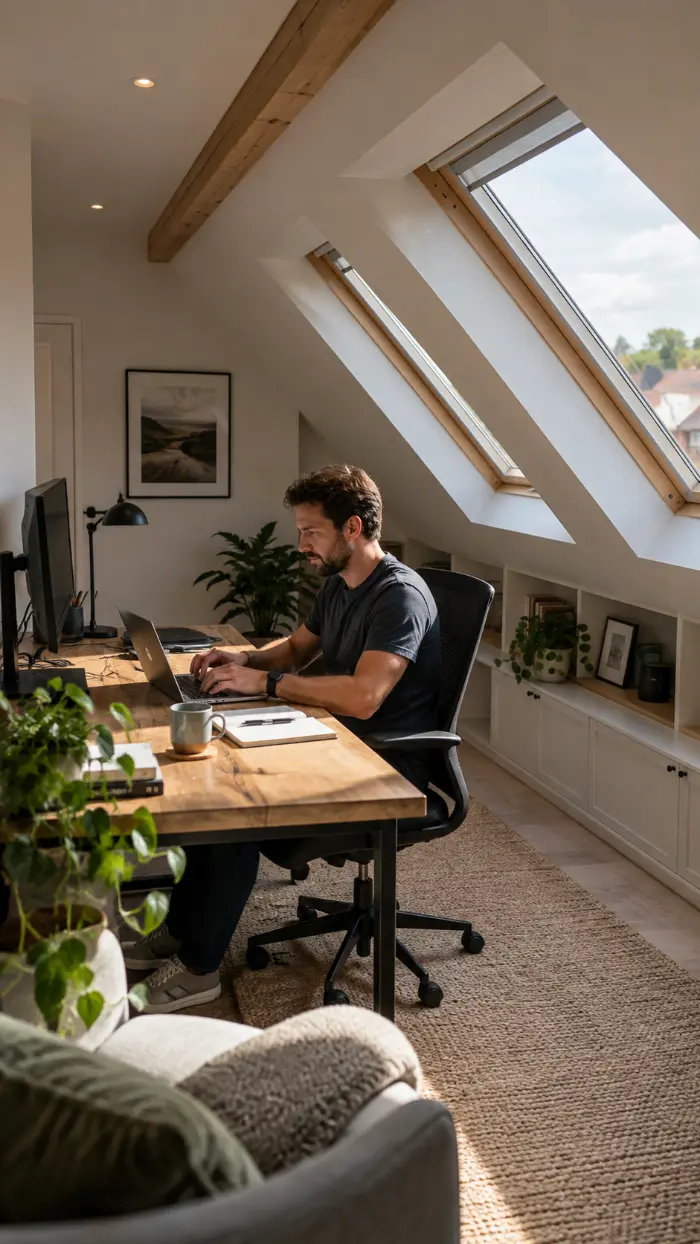
Can my loft be converted?

Most lofts can be converted, but it depends on factors like head height, roof structure and the existing layout. We'll assess your loft during an initial consultation and give you an honest answer about what's possible.

The right type depends on your roof shape, available headroom, the space you want to create and your budget. Dormer, hip-to-gable, mansard, rooflight and L-shaped dormer conversions each suit different properties — we'll advise on the best fit for yours.

Many loft conversions fall under Permitted Development, which means planning permission isn't required. However, larger conversions, changes to the roof shape, or properties in conservation areas may need it. We'll guide you through what applies to your home.

Yes. All loft conversions must comply with Building Regulations covering structural integrity, fire safety, insulation, stairs and more. We handle this process and ensure everything is signed off properly.

Costs vary depending on the type of conversion, the size of the loft, the level of finish and whether features like an en-suite are included. We'll provide a clear, itemised quote after assessing your property and understanding what you'd like to achieve.

A typical loft conversion takes several weeks from the start of construction, depending on the type and complexity. Simpler rooflight conversions are faster, while mansard or L-shaped dormer conversions take longer. We'll give you a realistic timeline before work begins.

In most cases, yes. We aim to minimise disruption and keep the rest of your home habitable. There will be some noise and dust, particularly during structural work, but we'll discuss what to expect and plan around your needs.


A well-designed loft conversion shouldn't. Careful staircase positioning and layout planning ensure the new stairs integrate naturally with the existing floor below, rather than eating into your current space unnecessarily.

Yes, in most cases. We can plan plumbing and drainage to include an en-suite or bathroom, provided the structure and layout allow it. This is a popular addition that makes a loft bedroom feel like a complete private suite.

No, if it's properly insulated. We insulate to current Building Regulations standards, which keeps the loft warm in winter and cool in summer. Rooflights with good glazing also help regulate temperature.

Yes. Air conditioning can be incorporated into your extension as part of the overall design and build. This can be particularly useful for larger open-plan spaces, rooms with lots of glazing, or south-facing extensions that can become warmer during the summer.

Planning the system alongside the extension also means pipework, electrics and indoor units can be considered from the outset, helping to achieve a much cleaner and more discreet finish.

Building Regulations require a minimum head height for the new staircase and habitable space. As a general guide, you'll need at least 2.2 metres of headroom at the ridge. If your loft is lower, certain conversion types can still create the space you need.

You may lose some existing loft storage, but a well-designed conversion can incorporate built-in storage — eaves storage, fitted wardrobes and clever use of the remaining roof space. We'll plan storage into the design from the start.

A well-built loft conversion is one of the most reliable ways to add value, particularly when it adds a bedroom and bathroom. It can also make your home more saleable. We focus on building something that adds genuine value to how you live, not just to a future price.

That's perfectly normal. Most homeowners start with a rough idea and refine it as we explore what's possible. We'll talk through your options, show you what works for your property, and help you decide — with no pressure.

Imagine

Imagine what you could do with the space above you.

  • A peaceful master suite that feels like your own private retreat
  • Bedrooms that give growing children space of their own
  • A quiet home office where you can finally close the door
  • A beautiful en suite that makes busy mornings easier
  • A welcoming guest room for friends and family

The space your family needs may already be above you. You just need to unlock it.

Loading estimator…