Porch Extensions · Hertfordshire

A warm welcome and practical new entrance.

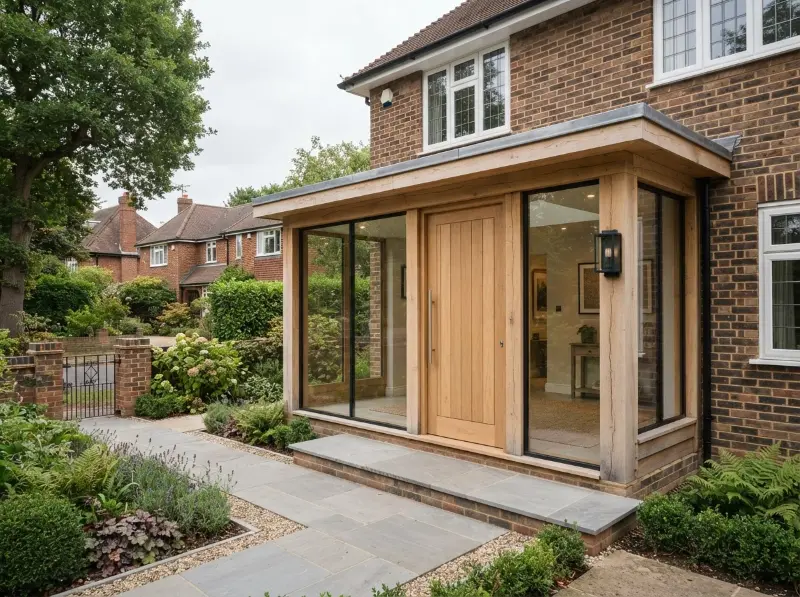
A porch does more than shelter the front door. It adds character to your home's facade, gives you a place for coats, shoes and parcels, and creates a proper first impression, all in a relatively small footprint.

Beautiful homes. More space. Expertly built.
The Opportunity

Your front door could do more for your home.

A cold draught every time the door opens, coats piled on the banister, parcels left on the step. Many homes have an entrance that doesn't quite work.

A well-designed porch solves all of that. It creates a buffer between outside and in, gives you practical storage, and adds a considered, welcoming detail to the front of your home.

It's a small addition that makes a real difference to how your home feels every single day.
Property after double storey extension Property before double storey extension Before After

Construction

The construction process

Six clear stages from first conversation to handing over your new space.

01

Initial Consultation

Understand the home, the extra space required and what you want the entrence to become.

02

Property Assessment

Assess your property to understand what's possible.

03

Design & Planning

Establish designs, structural requirements and necessary approvals.

04

Project Preparation

Prepare for construction and make sure you understand what to expect.

05

Construction

Bring the porch extension to life while keeping you informed.

06

Finishing & Handover

Complete agreed finishing work and final checks before handing over the new space.

FAQS

Porch extension questions, Answered.
Do I need planning permission for a porch?

Many porches fall under Permitted Development if they're under three square metres, below a certain height and more than two metres from a boundary facing a highway. Larger or more prominent porches may need permission. We'll advise on your specific case.

Porches are one of the smaller extensions we build, so costs are relatively modest compared to a full extension — though they vary depending on size, materials and glazing. We'll provide a clear quote after assessing your home.

A porch is typically a quick project, often taking a week or two of construction depending on size and complexity. We'll give you a realistic timeline.

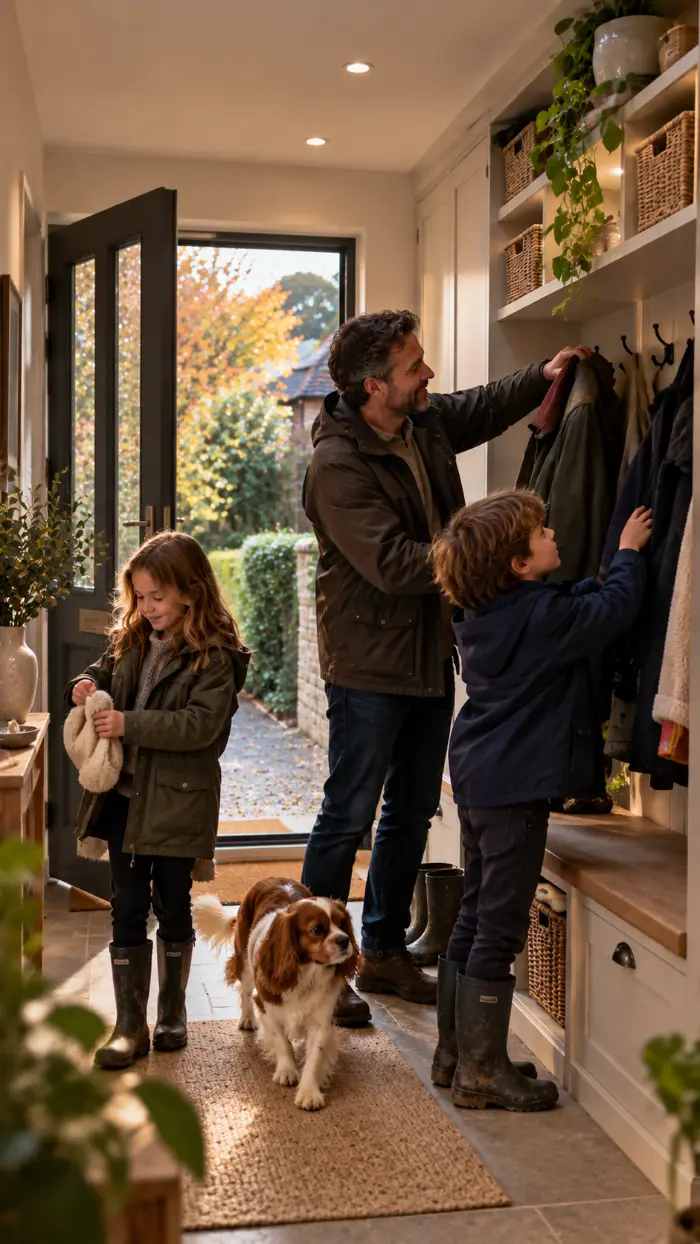
Yes. Many porches are designed with built-in storage for coats, shoes and bags, as well as a place to receive parcels.

Yes. An enclosed porch creates a buffer zone between the outside and your front door, reducing draughts and helping to keep the hallway warm.

Absolutely. We match brickwork, roof tiles, windows and doors so the porch looks like a natural part of your home, not an afterthought.

A well-designed porch adds kerb appeal and practicality, which can support your home's value. The key is designing it to complement the house, not clash with it.

That's completely normal. We'll explore what's possible for your entrance and help you decide, with no pressure.

Imagine

Imagine coming home to an entrance that feels just right.

  • A welcoming entrance that gives your home instant kerb appeal
  • Space for coats, shoes and bags to stay neatly out of the way
  • A warmer, more comfortable entrance on cold winter mornings
  • A practical buffer between the outdoors and the rest of your home
  • A front door that finally feels like a proper arrival

The entrance your home deserves may only need a little more space. You just need to unlock it.

Loading estimator…