
Conservatories & Orangeries · Hertfordshire

Light-filled garden rooms for every season.

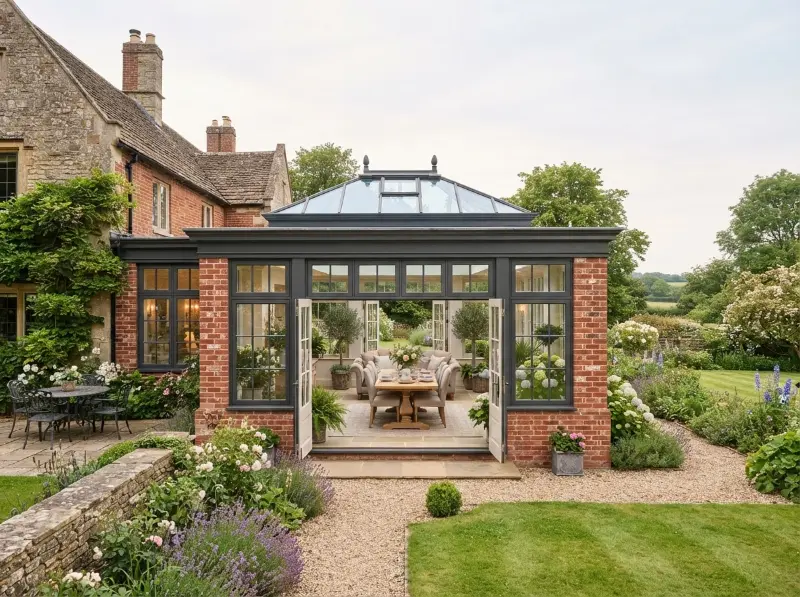
A conservatory or orangery brings the outside in, and a light, elegant garden room that connects your home to the garden and gives you a bright, comfortable space to use all year round.

Beautiful homes. More space. Expertly built.
The Opportunity

You want to feel the garden without stepping outside.

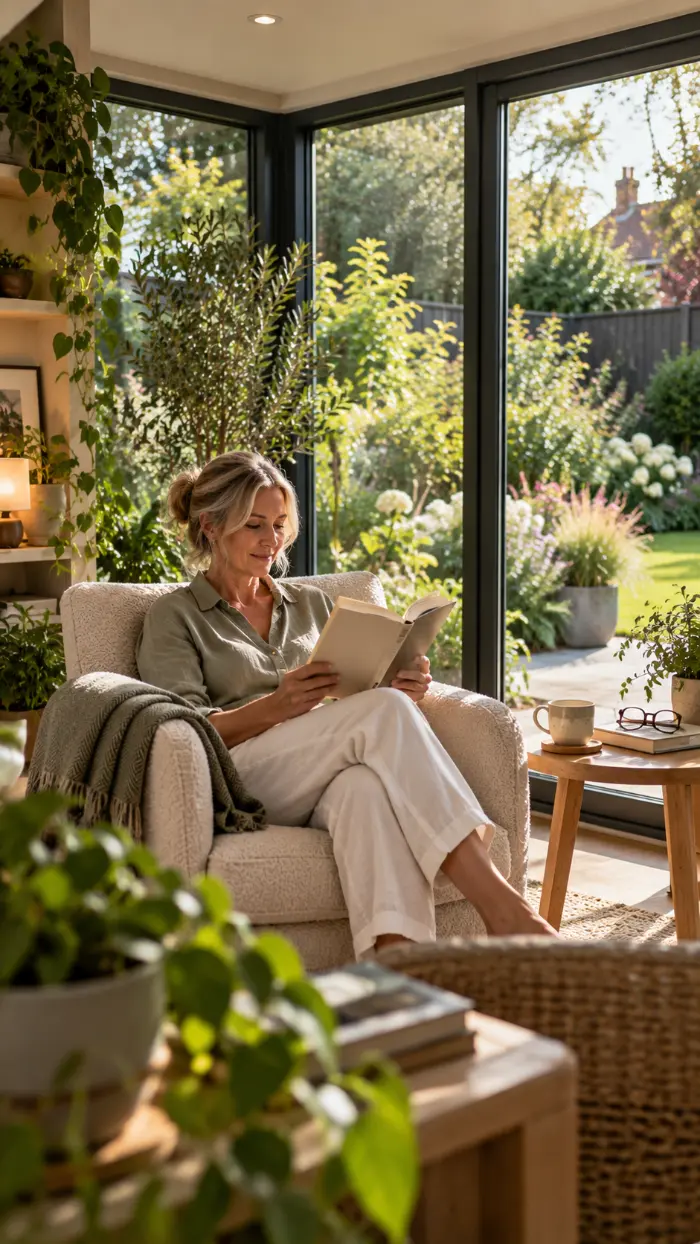
There's something special about a room that fills with light and looks out over the garden. A place to read, to dine, to watch the seasons change without leaving the warmth of your home.

A conservatory or orangery creates exactly that. It's a room that sits between house and garden, bringing in light and views while remaining warm, comfortable and usable all year.

Designed well, it doesn't feel like an add-on. It feels like the room your home was always missing.
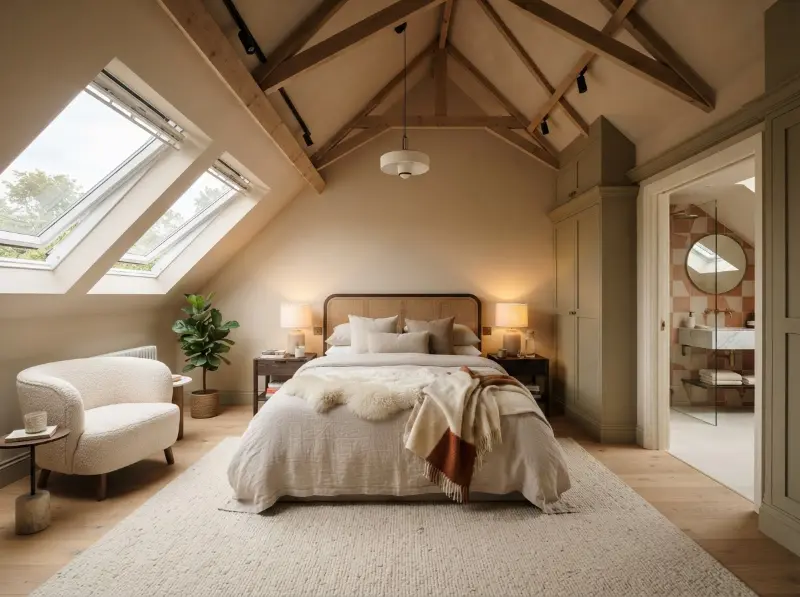
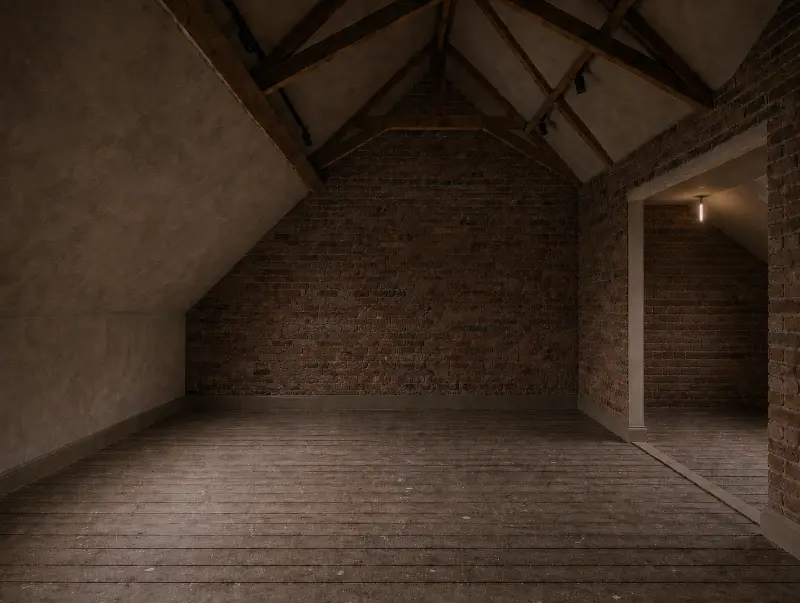
Property after double storey extension Property before double storey extension Before After

Construction

The construction process

Six clear stages from first conversation to handing over your new space.

01

Initial Consultation

Understand the home, the extra space required and what you want your new space to become.

02

Property Assessment

Assess your property to understand what's possible.

03

Design & Planning

Establish designs, structural requirements and necessary approvals.

04

Project Preparation

Prepare for construction and make sure you understand what to expect.

05

Construction

Bring the loft extension to life while keeping you informed.

06

Finishing & Handover

Complete agreed finishing work and final checks before handing over the new space.

FAQS

Garden room questions, Answered.
What's the difference between a conservatory and an orangery?

A conservatory has a fully glazed roof and walls, maximising light. An orangery has a flat roof with a central roof lantern and more solid walls or brick piers, feeling more like a traditional extension with a glazed centrepiece.

Many fall under Permitted Development if they're under a certain size and height. Larger structures or those close to boundaries may need permission. We'll advise on your specific case.

Not if it's designed properly. We specify high-performance glazing, ventilation and insulation so the space stays comfortable year-round. This is the key difference between a well-designed garden room and a poorly built one.

Costs vary depending on size, glazing specification, roof type and level of finish. Orangeries generally cost more than conservatories due to the more substantial structure. We'll provide a clear, itemised quote after assessing your property.

Construction time depends on the size and type — a conservatory is typically faster than an orangery, which has more structural work. We'll give you a realistic timeline before work begins.

Yes, with the right design. High-performance glazing, proper insulation and good ventilation make a modern conservatory or orangery comfortable in every season.

A solid-roof garden room combines full-height glazing with a tiled or solid roof, offering the light of a conservatory with the insulation and feel of a proper extension. It's a popular choice for year-round use.

A well-designed conservatory or orangery can add value and appeal, particularly when it's usable year-round and connects well to the garden. A poorly designed one can actually detract — which is why design quality matters so much.

That's completely normal. We'll explore what's possible for your home and help you decide, with no pressure.

Imagine

Imagine what life could look like with a little more room to enjoy the garden.

  • A beautiful living space filled with natural light
  • Morning coffee with views across the garden
  • A relaxed dining area made for long lunches and family gatherings
  • Somewhere to unwind while feeling connected to the outdoors
  • A room you can enjoy through every season of the year

The space to bring your home and garden together may be closer than you think. You just need to unlock it.

Loading estimator…