
Wrap-Around Extensions · Hertfordshire
Combine side and rear space for a full transformation.
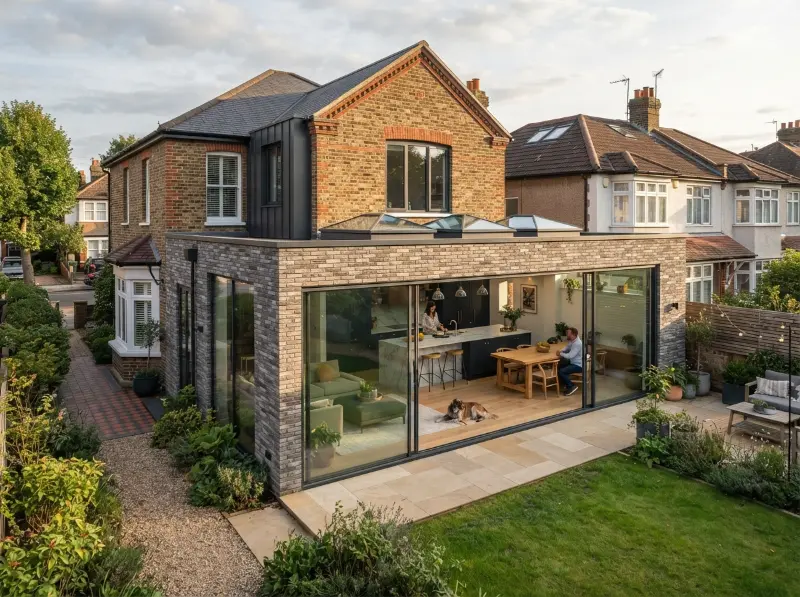
A wrap around extension does exactly what it sounds like. It wraps new space around the side and rear of your home to create one large, connected, light filled living area that changes how your ground floor works.
Beautiful homes. More space. Expertly built.
The Opportunity
Your ground floor doesn't work the way your family does.
A cramped kitchen, a dining room you never use, a side passage full of bins. Many family homes have a ground floor that made sense once but doesn't anymore.
A wrap around extension reclaims all of that space. By building around the side and rear, you can create one large, open, sociable room that brings the kitchen, dining and living areas together and connects them to the garden.
It's one of the most transformative extensions you can build, and it may be possible in the home you already have.
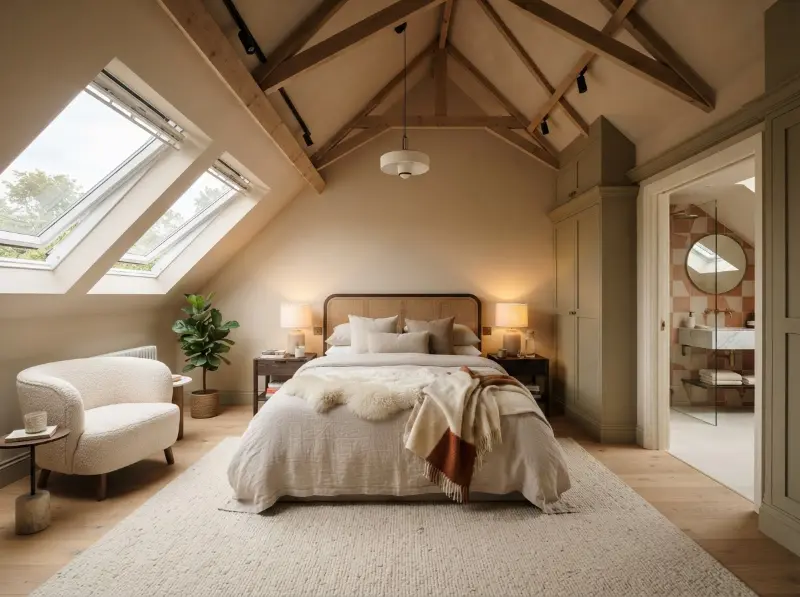
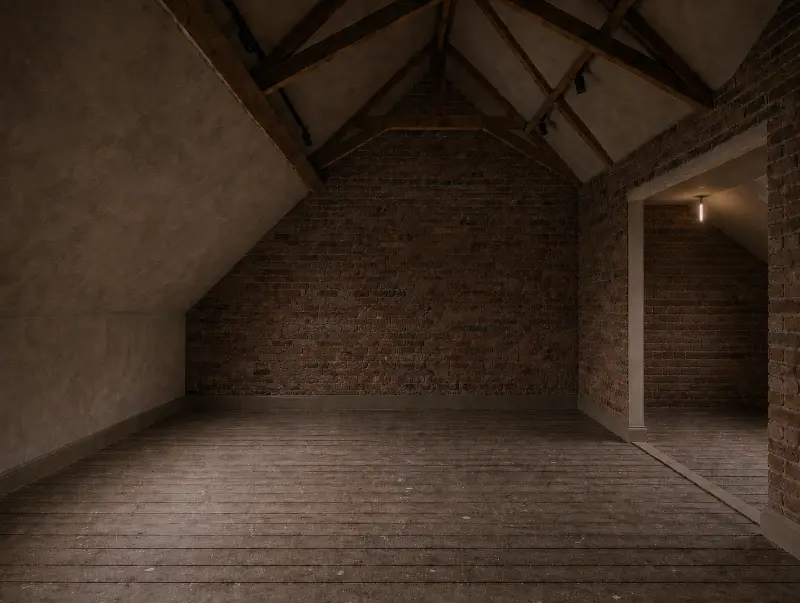 Before
After
Construction
The construction process
Six clear stages from first conversation to handing over the keys to your new space.
01

Initial Consultation
Understand the home, the extra space required and what you want the home to become.
02

Property Assessment
Assess your property to understand what's possible.
03

Design & Planning
Establish designs, structural requirements and necessary approvals.
04

Project Preparation
Prepare for construction and make sure you understand what to expect.
05

Construction
Bring the wrap around extension to life while keeping you informed.
06

Finishing & Handover
Complete agreed finishing work and final checks before handing over the new space.
FAQS
Wrap-around extentions questions, Answered.
Imagine
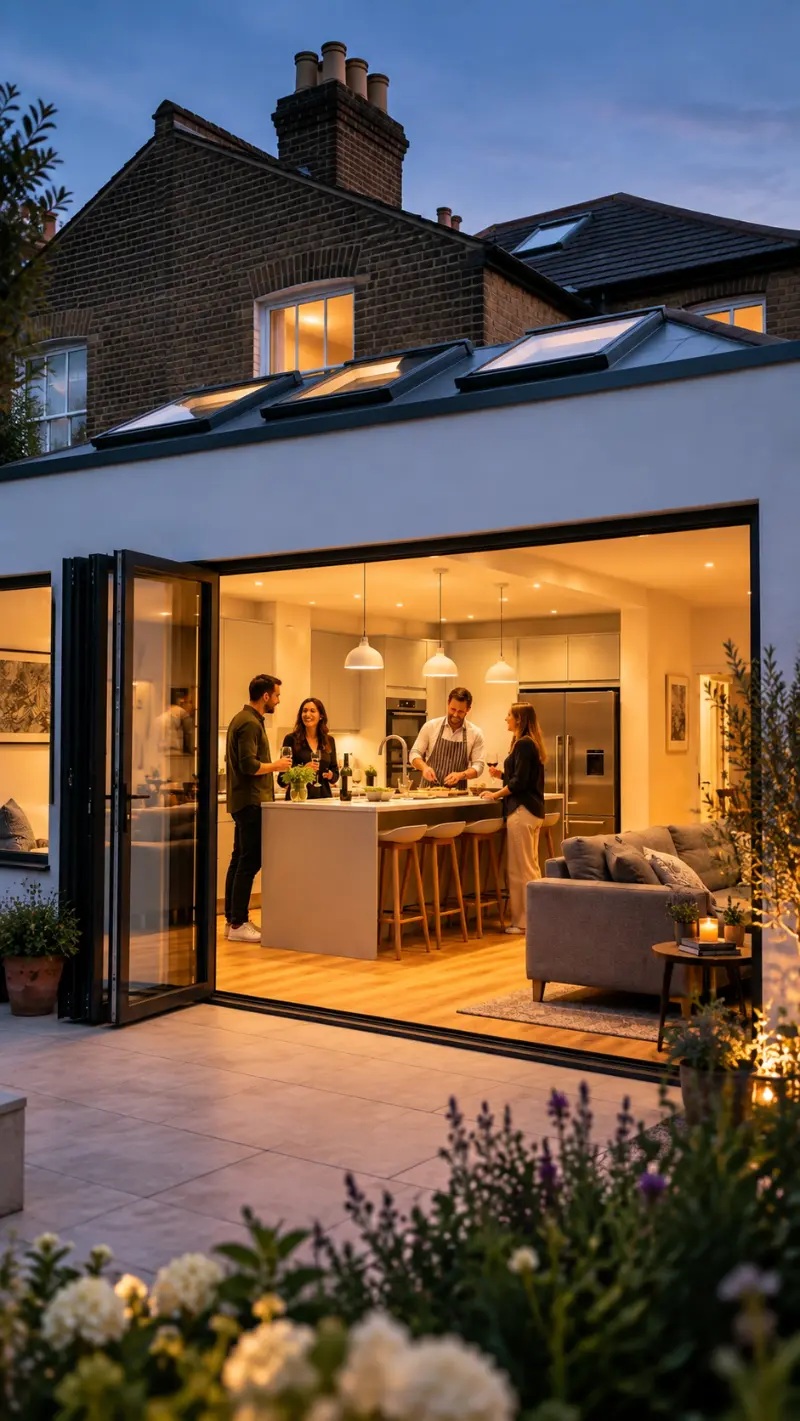
Imagine what life could look like with space to live exactly how you want.
The space to transform how your family lives may already be around you. You just need to unlock it.